Sign In or Create a Free Account to see full details of this property
Key Facts
Key facts for 491 Drew Street
Property Type
Apartment, 2-Storey
Parking
None 0 garage, 3 parking
MLS #
E12882310
Size
2500-3000 sqft
Basement
Unfinished
Listed on
2026-03-13
Lot size
38 x 103.12
Tax
$8,507 /yr
Days on Market
235
Approximate Age
New
Maintenance Fee
-
Description
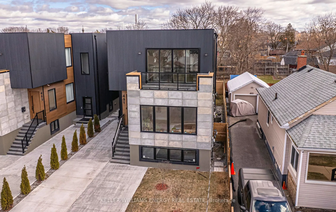
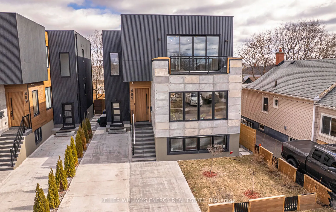
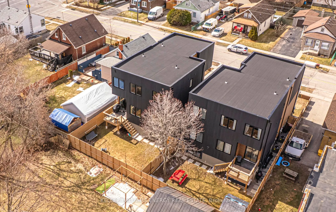
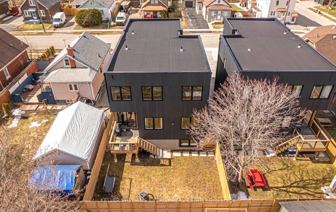
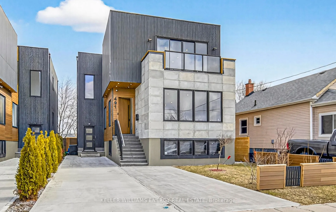
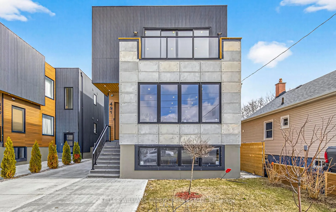
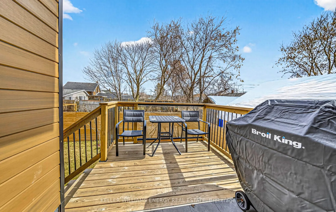
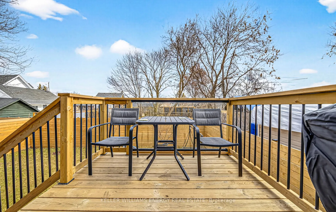
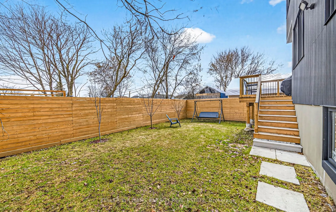
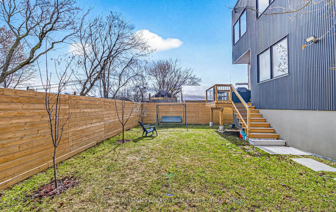
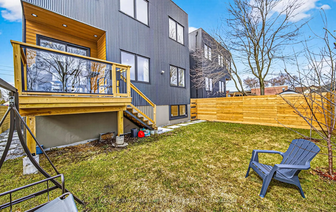
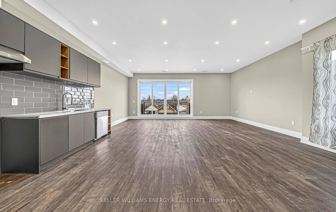
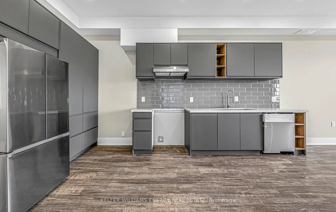
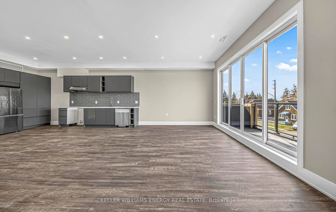
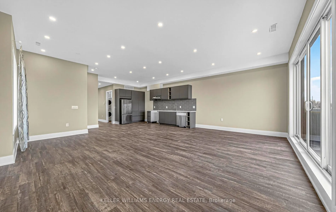
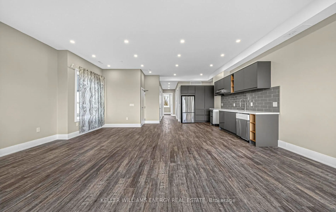
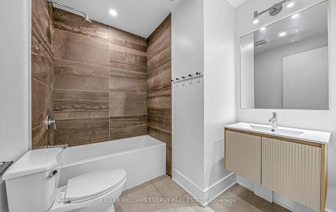
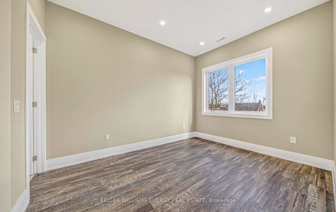
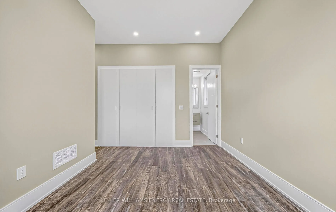
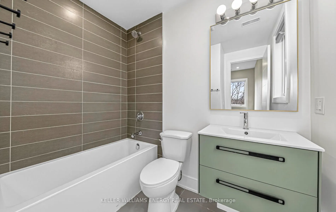
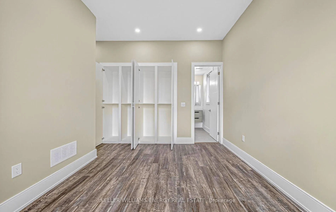
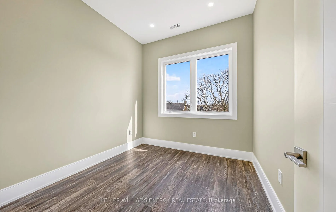
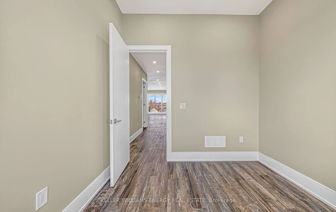
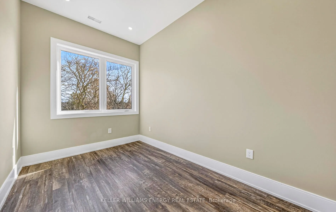
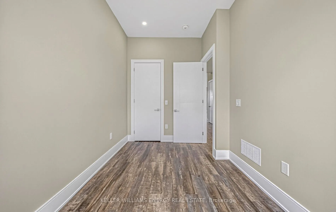
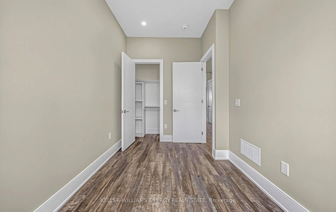
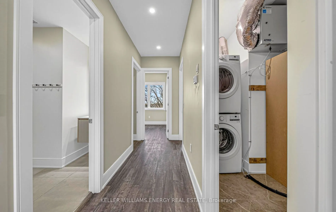
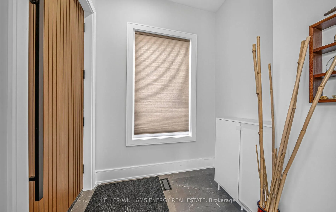
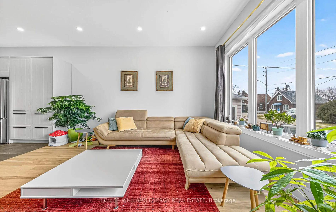
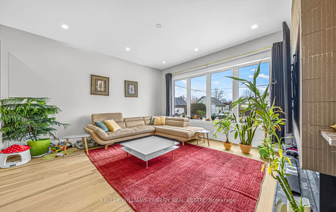
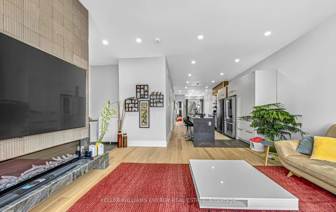
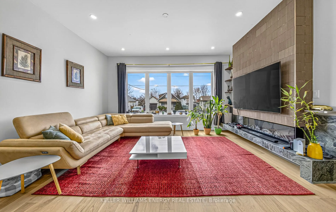
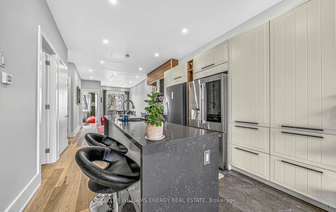
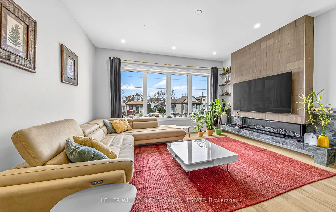
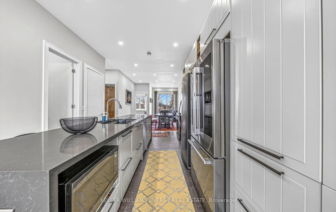
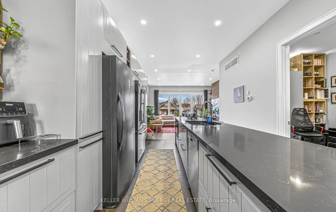
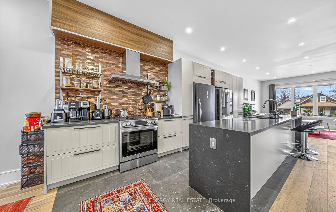
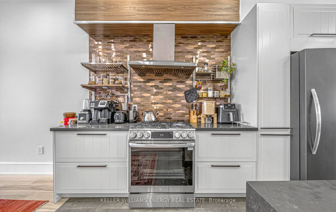
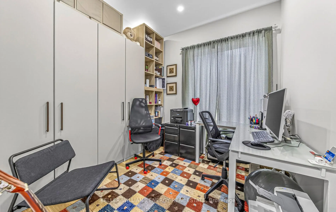
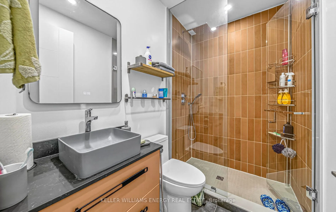
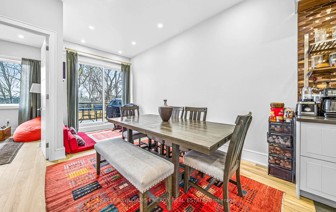
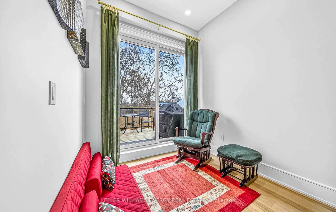
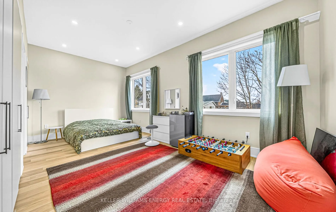
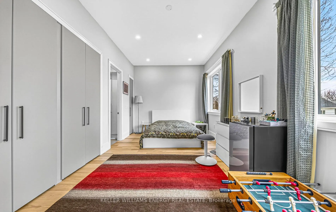
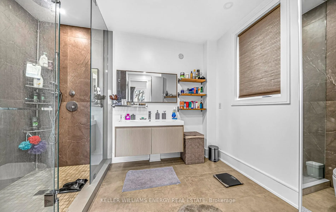
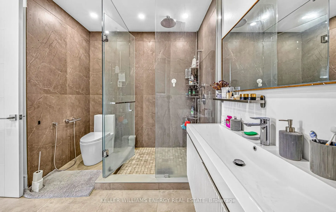
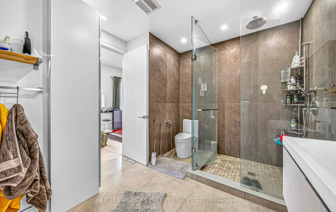
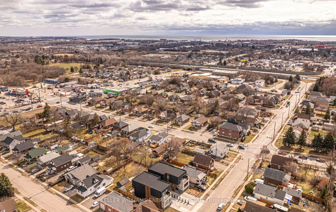
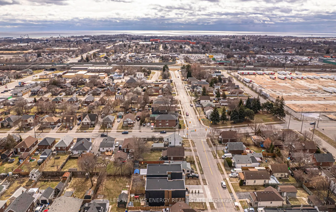
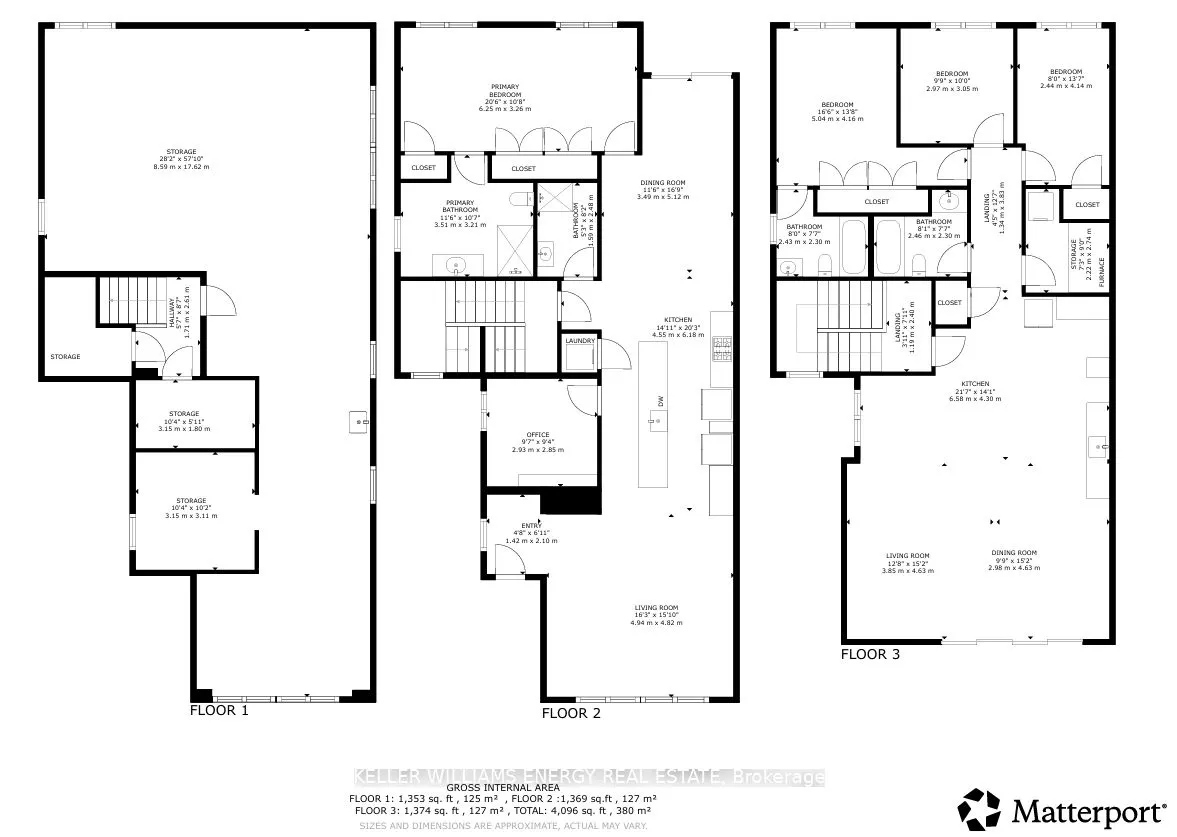
Introducing 491 Drew St, A Rare, Revenue-Ready Investment in a High-Growth Corridor. Amazing and versatile new build, ideal for multi-family living, investors, or those who want to live in one unit while letting the others pay the mortgage. This legal duplex offers two fully finished above grade uni...ts and a basement approved for a third unit, with rough-ins for a kitchen and bathroom. Plans, drawings, and permit for the third unit are available , check out the plans and drawing for all the details. Half the basement can be used to expand the main floor, add a 2-bedroom, or even a possible 4-apartment setup with city approval, giving flexibility to maximize income or living space. Constructed with NewTech wood plastic composite and concrete cladding, paired with an insulated concrete forms foundation, the home offers superior durability, insulation, and soundproofing.Each main unit has private entrances, separate utilities, individual HVAC systems, and two full bathrooms. Carpet free interiors, gas forced air heating, and central air conditioning make it comfortable and low maintenance.Situated minutes from Highway 401, the Oshawa GO Station, schools, shopping, and parks, this property is in one of Durham Region's fastest growing areas. Approximately 3,500 sq ft, three parking spaces, private outdoor decks, and landscaped outdoor spaces complete this exceptional investment. Click More information to view Video, Feature sheet, Floor Plan and 3D Tour.