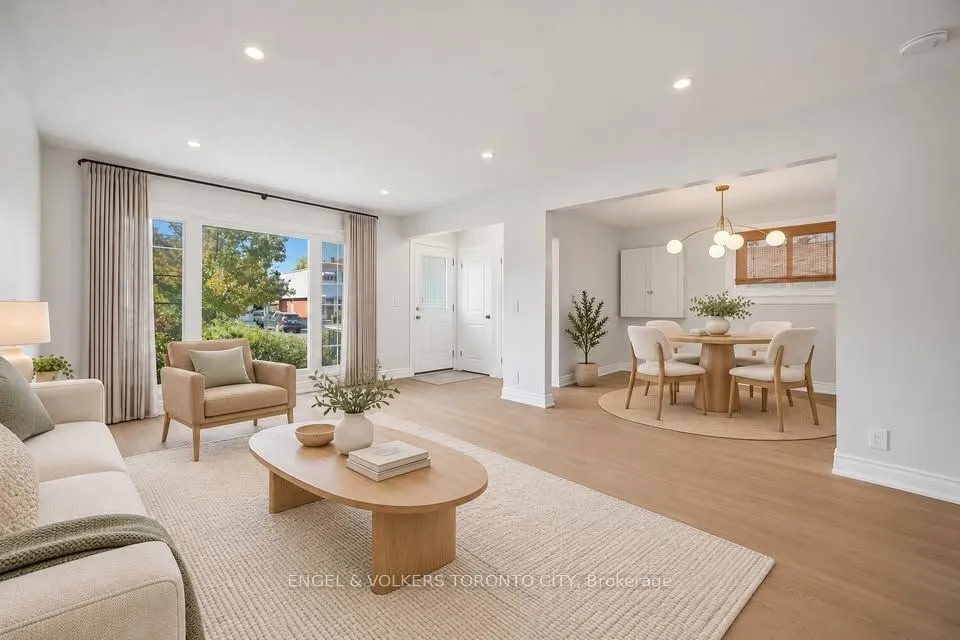
Key facts for 643 Perry Crescent #Unit 1 (Main Floor)
Property Type
House, Bungalow-Raised
Parking
None 0 garage, 2 parking
MLS #
E14189416
Size
700-1100 sqft
Basement
None
Listed on
2026-11-17
Lot size
40 x 125.0
Tax
-
Days on Market
1
Approximate Age
-
Maintenance Fee
-
Description
Stylish, Modern And Renovated 3-Bedroom Main-Floor Apartment In Oshawa's Vanier Neighbourhood! This Inviting Space Features A Large Living Room, New Flooring, Fresh Paint, Pot-Lights And New Light Fixtures Throughout. The Updated Eat-In Kitchen Offers Stainless Steel Appliances, Quartz Countertops A...nd A Tile Backsplash. Enjoy A Full 4-Piece Bathroom, Private Washer And Dryer, Central A/C, Brand New Furnace, Two Tandem Parking Spaces And Shared Use Of The Backyard. Soundproofing Between Units Adds Comfort. Separately Metered Hydro. Registered With The City Of Oshawa.