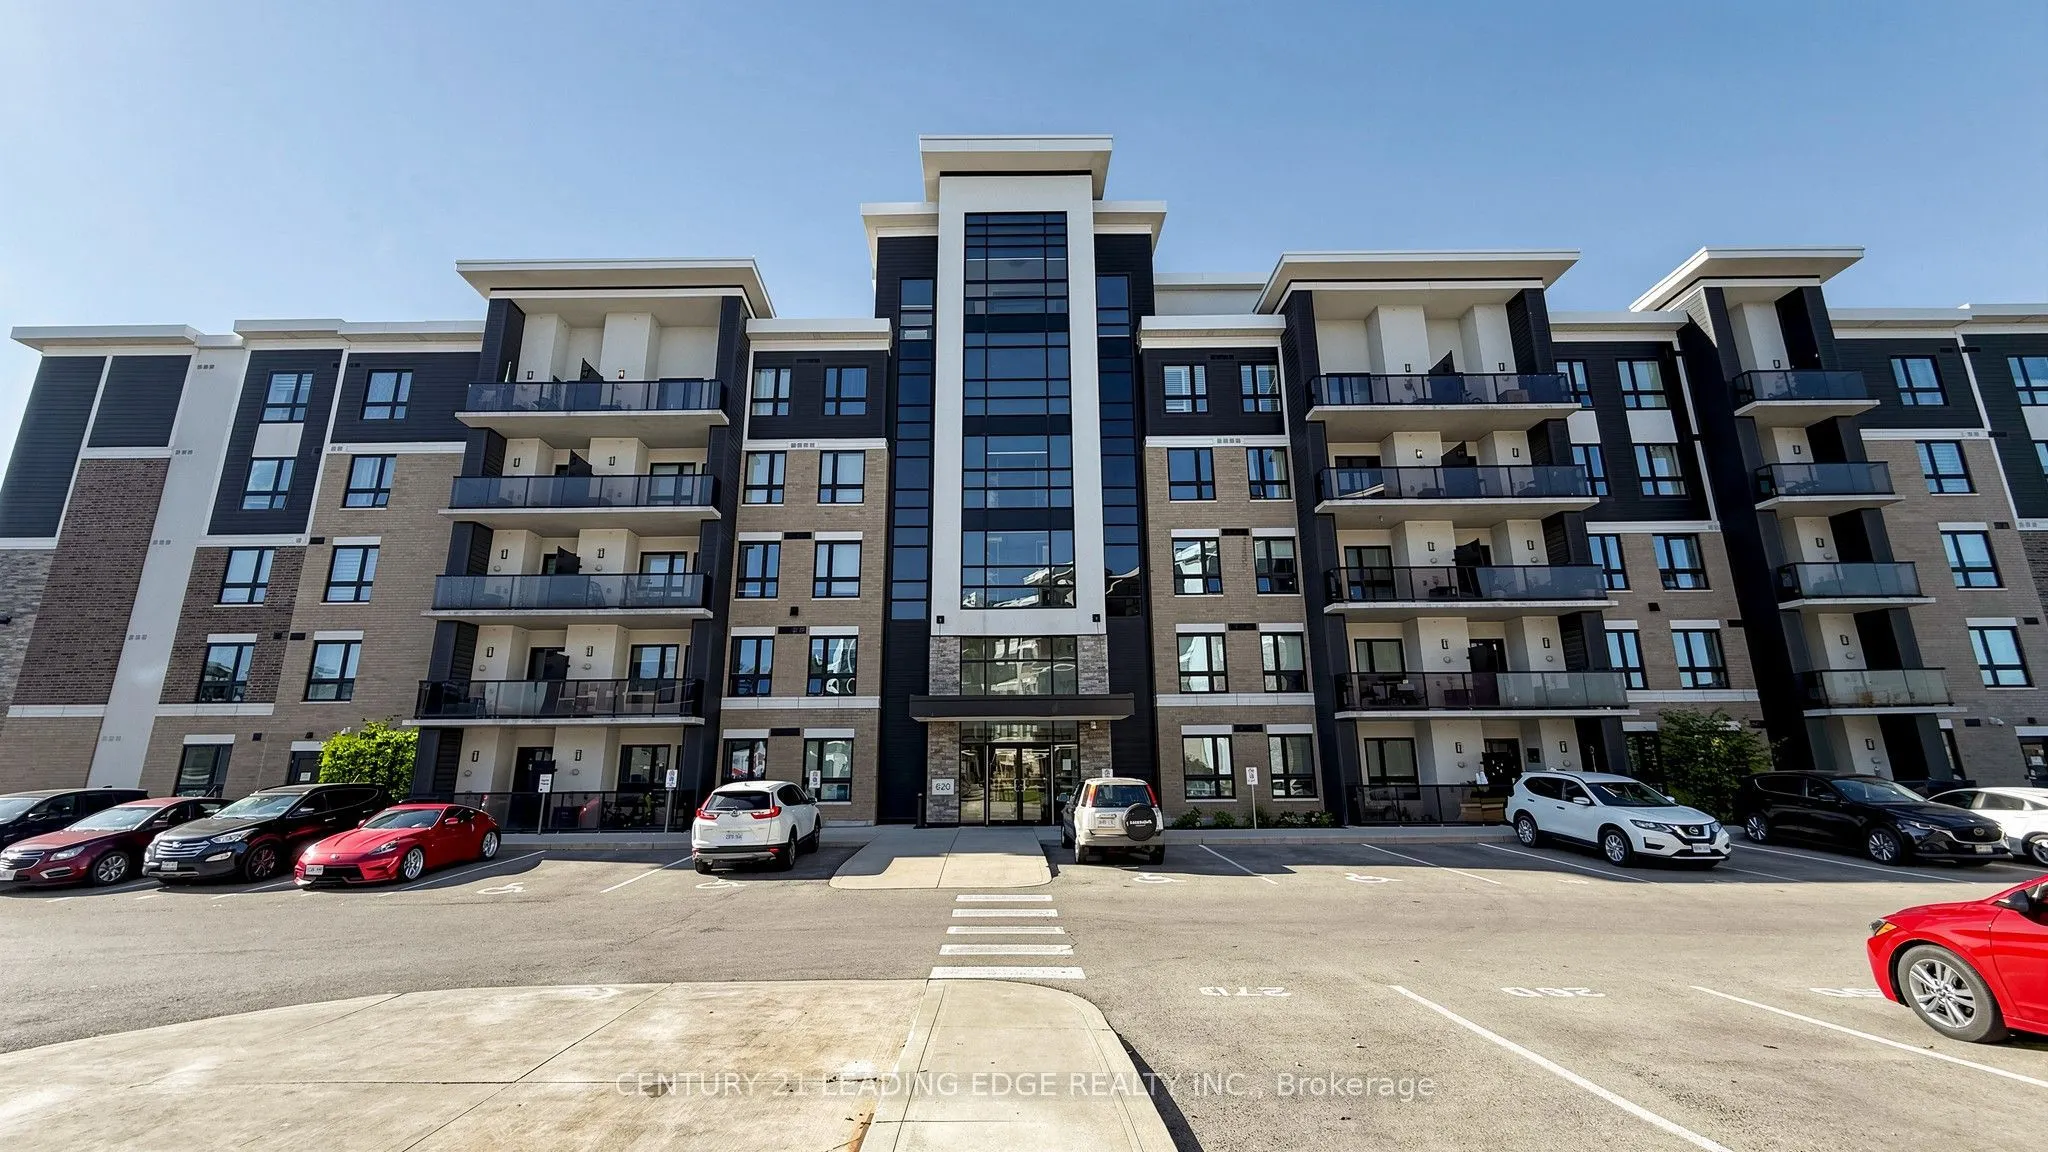
BEAUTIFULLY Well Maintain CORNER unit Over 1000-sf in PRIME MILTON..2bdrm 2-Full Bath..Exclusive Parking space w/ access to exclusive huge Locker room..9yrs new w/ bright sunfilled SOUTH FACING..OPEN CONCEPT layout..Kitchen with breakfast bar &granite countertop + stainless appliances..Laminated flo...oring throughout..Spacious living room WALKOUT to Large Balcony..Side door easy access to unit.. Building amenities include Gym, Rooftop Terrace, Party Room..5minute drive to hwy401/407 & James Snow Prkway..Walk to Irma Coulson Public School, Nursery Center..Close to hospital, Milton Go Transit, downtown Milton, sports complex, Toronto Premium Outlets, Kelso conservation, Springridge Farm. Enjoy the best of Milton, Oakville, and Burlington.
By clicking Save, we will calculate your estimated mortgage for all properties using the saved values (down payment percentage, interest rate, and amortization).
The accuracy and applicability of this calculator are not guaranteed.