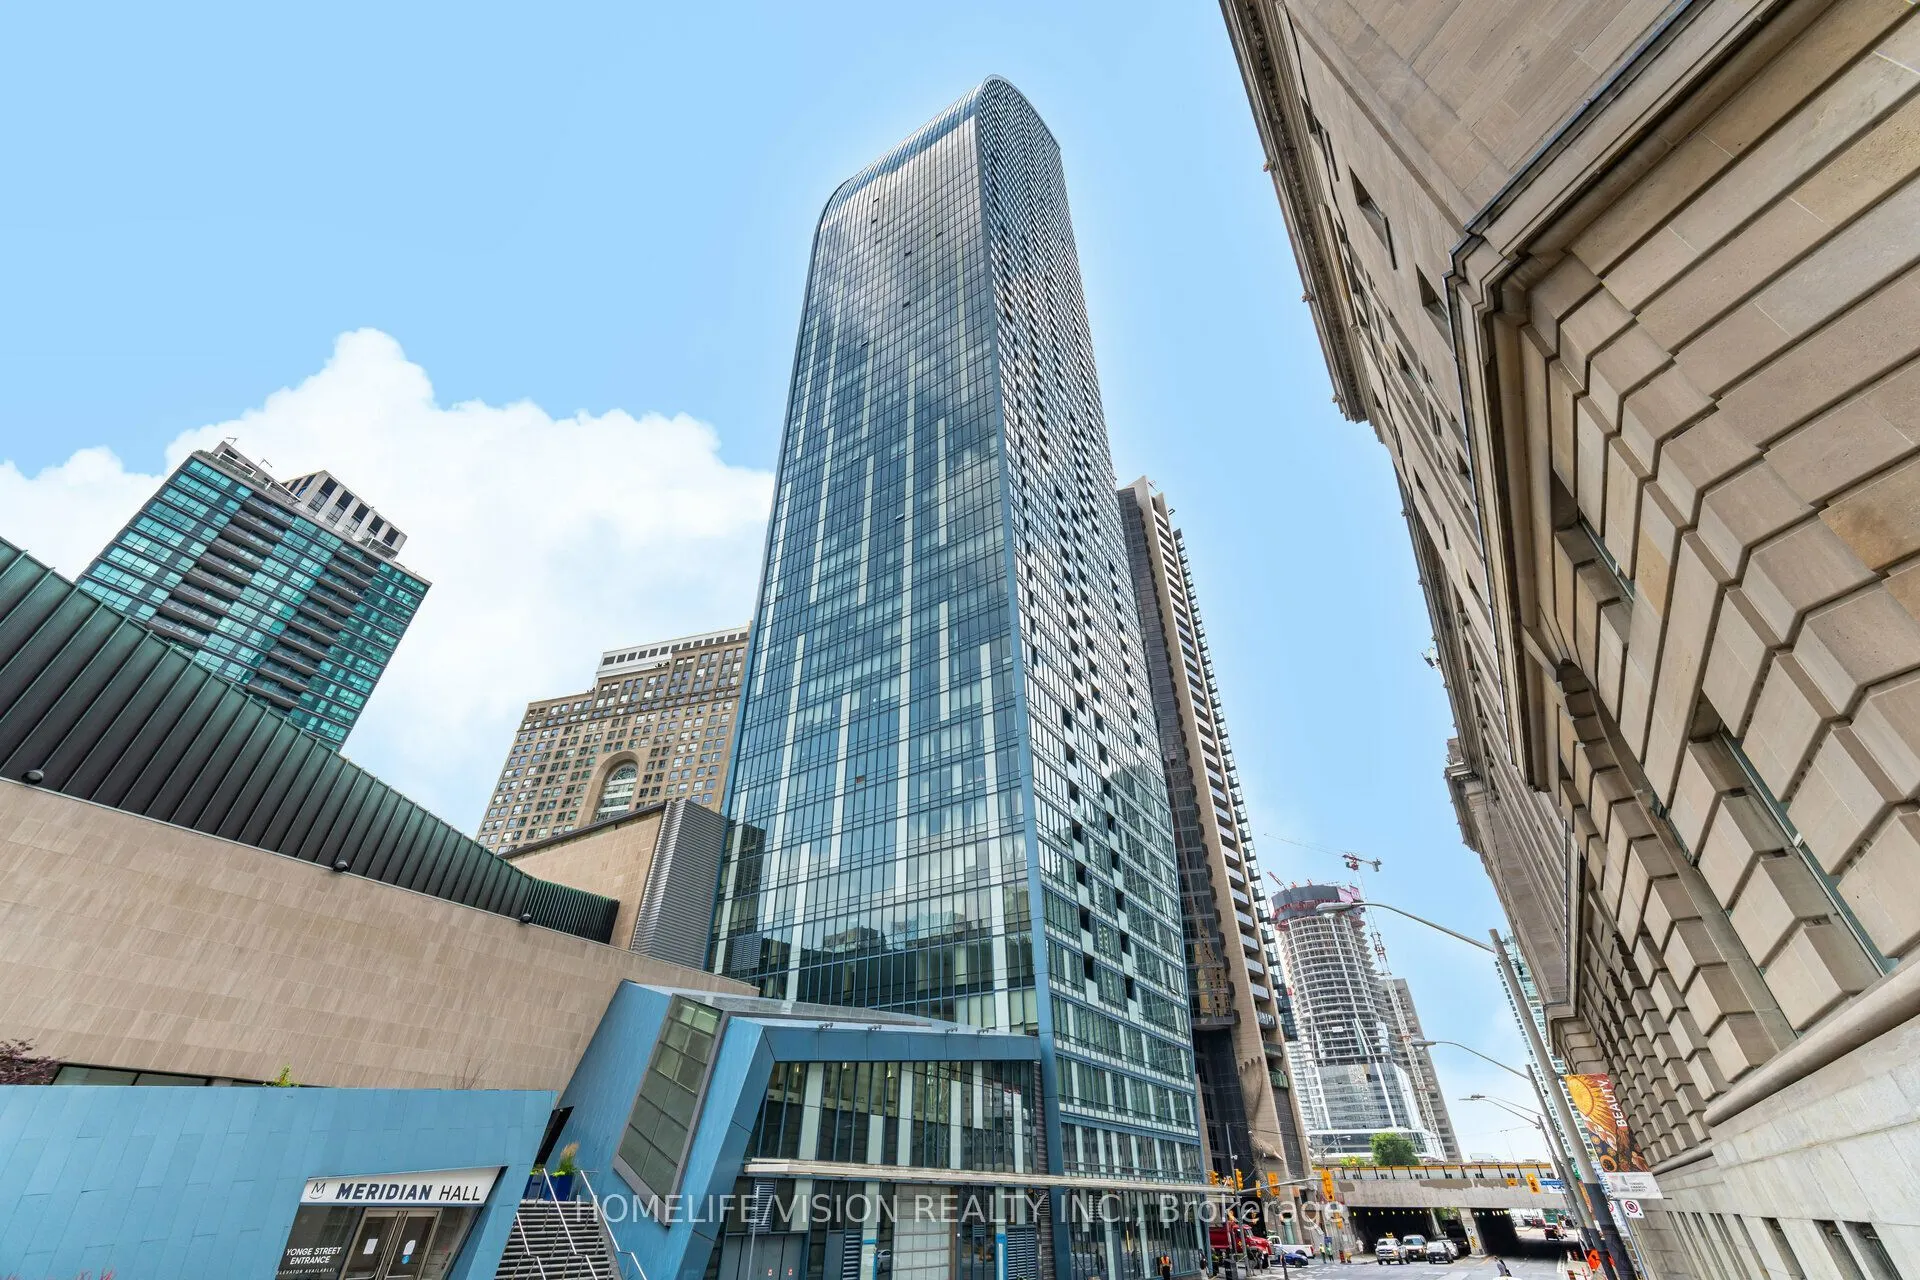
Welcome to 8 The Esplanade- Iconic L Tower! This fully furnished executive 2 + den condo, features over 1200SF of Interior Living Space plus balcony! With over 10 foot ceilings and spectacular 180 views of the city, this executive condo rental will not disappoint! From the second you walk inside to ...this corner unit, you will be taken by the spectacular floor to ceiling windows and the open feel. Ideal for your executive client working in the city or been recently relocated to Toronto. This beautiful suite features, hardwood floors throughout, split bedroom floor plan, smooth ceilings throughout, large kitchen area with a separate breakfast area and kitchen island, custom closet organizers, pot lights throughout, custom roller blinds, large den/office & Much More! Located next to Union Station, convenience does not get any better! Also steps to Financial District, The Path, Waterfront, Restaurants, Shops, St Lawrence Market & Much More. L Tower also provides 24 hour concierge and wonderful amenities which include an indoor pool & Gym! Underground Parking and Internet Included! Short Term Available!
Full Property Details
Interior
Bedrooms
2
Bedrooms Plus
1
Total Bedrooms
3
Washrooms
2
Square Footage
1200-1399 sqft
Basement
None
Heating Source
Gas
Heating Fuel
Heat Pump
Air Conditioning
Central Air
Family Room
No
Kitchens
1
Total Kitchens
1
Fireplace Features
No
Bedrooms
2
Bedrooms Plus
1
Total Bedrooms
3
Washrooms
2
Square Footage
1200-1399 sqft
Basement
None
Heating Source
Gas
Heating Fuel
Heat Pump
Air Conditioning
Central Air
Family Room
No
Kitchens
1
Total Kitchens
1
Fireplace Features
No
Exterior
Driveway
Underground
Parking Spaces
1
Total Parking Spaces
1.00
Parking Description
Underground
Garage Spaces
1
Balcony
Open
Driveway
Underground
Parking Spaces
1
Total Parking Spaces
1.00
Parking Description
Underground
Garage Spaces
1
Balcony
Open
Building Description
Style
1 Storey/Apt
Home Type
Condo
Subtype
Condo Apt
Property Orientation
North
Exterior Finish
Brick,Concrete
Possession Date
1/15/2027
Locker
None
Style
1 Storey/Apt
Home Type
Condo
Subtype
Condo Apt
Property Orientation
North
Exterior Finish
Brick,Concrete
Possession Date
1/15/2027
Locker
None
Community
Community
Waterfront Communities C8
Community
Waterfront Communities C8
Taxes & Fees
Occupancy
Tenant
Common Elements
Included
Parking
Included
Water
Included
Occupancy
Tenant
Common Elements
Included
Parking
Included
Water
Included
Other
Pets
Yes-with Restrictions
Pets
Yes-with Restrictions
Room Types
Bedroom 2
Window, Hardwood Floor, Double Closet
Dimensions 9.19 x 11.48 feet
105.5 sqft
Breakfast
Open Concept, W/O To Balcony
Dimensions 7.55 x 7.87 feet
59.42 sqft
Den
Separate Room, Hardwood Floor
Dimensions 7.22 x 9.19 feet
66.35 sqft
Dining Room
Combined w/Living, Hardwood Floor, Window Floor to Ceiling
Dimensions 14.76 x 23.95 feet
353.5 sqft
Kitchen
Stainless Steel Appl, Hardwood Floor, Centre Island
Dimensions 8.53 x 11.15 feet
95.11 sqft
Living Room
Combined w/Dining, Hardwood Floor, Window Floor to Ceiling