Sign In or Create a Free Account to see full details of this property
Key Facts
Key facts for 11360 Fifth Line
Property Type
House, 2-Storey
Parking
Attached 2 garage, 12 parking
MLS #
W13819904
Size
2500-3000 sqft
Basement
Apartment,Full,Finished
Listed on
2026-09-23
Lot size
125 x 221.0
Tax
$8,542 /yr
Days on Market
41
Approximate Age
-
Maintenance Fee
-
Description
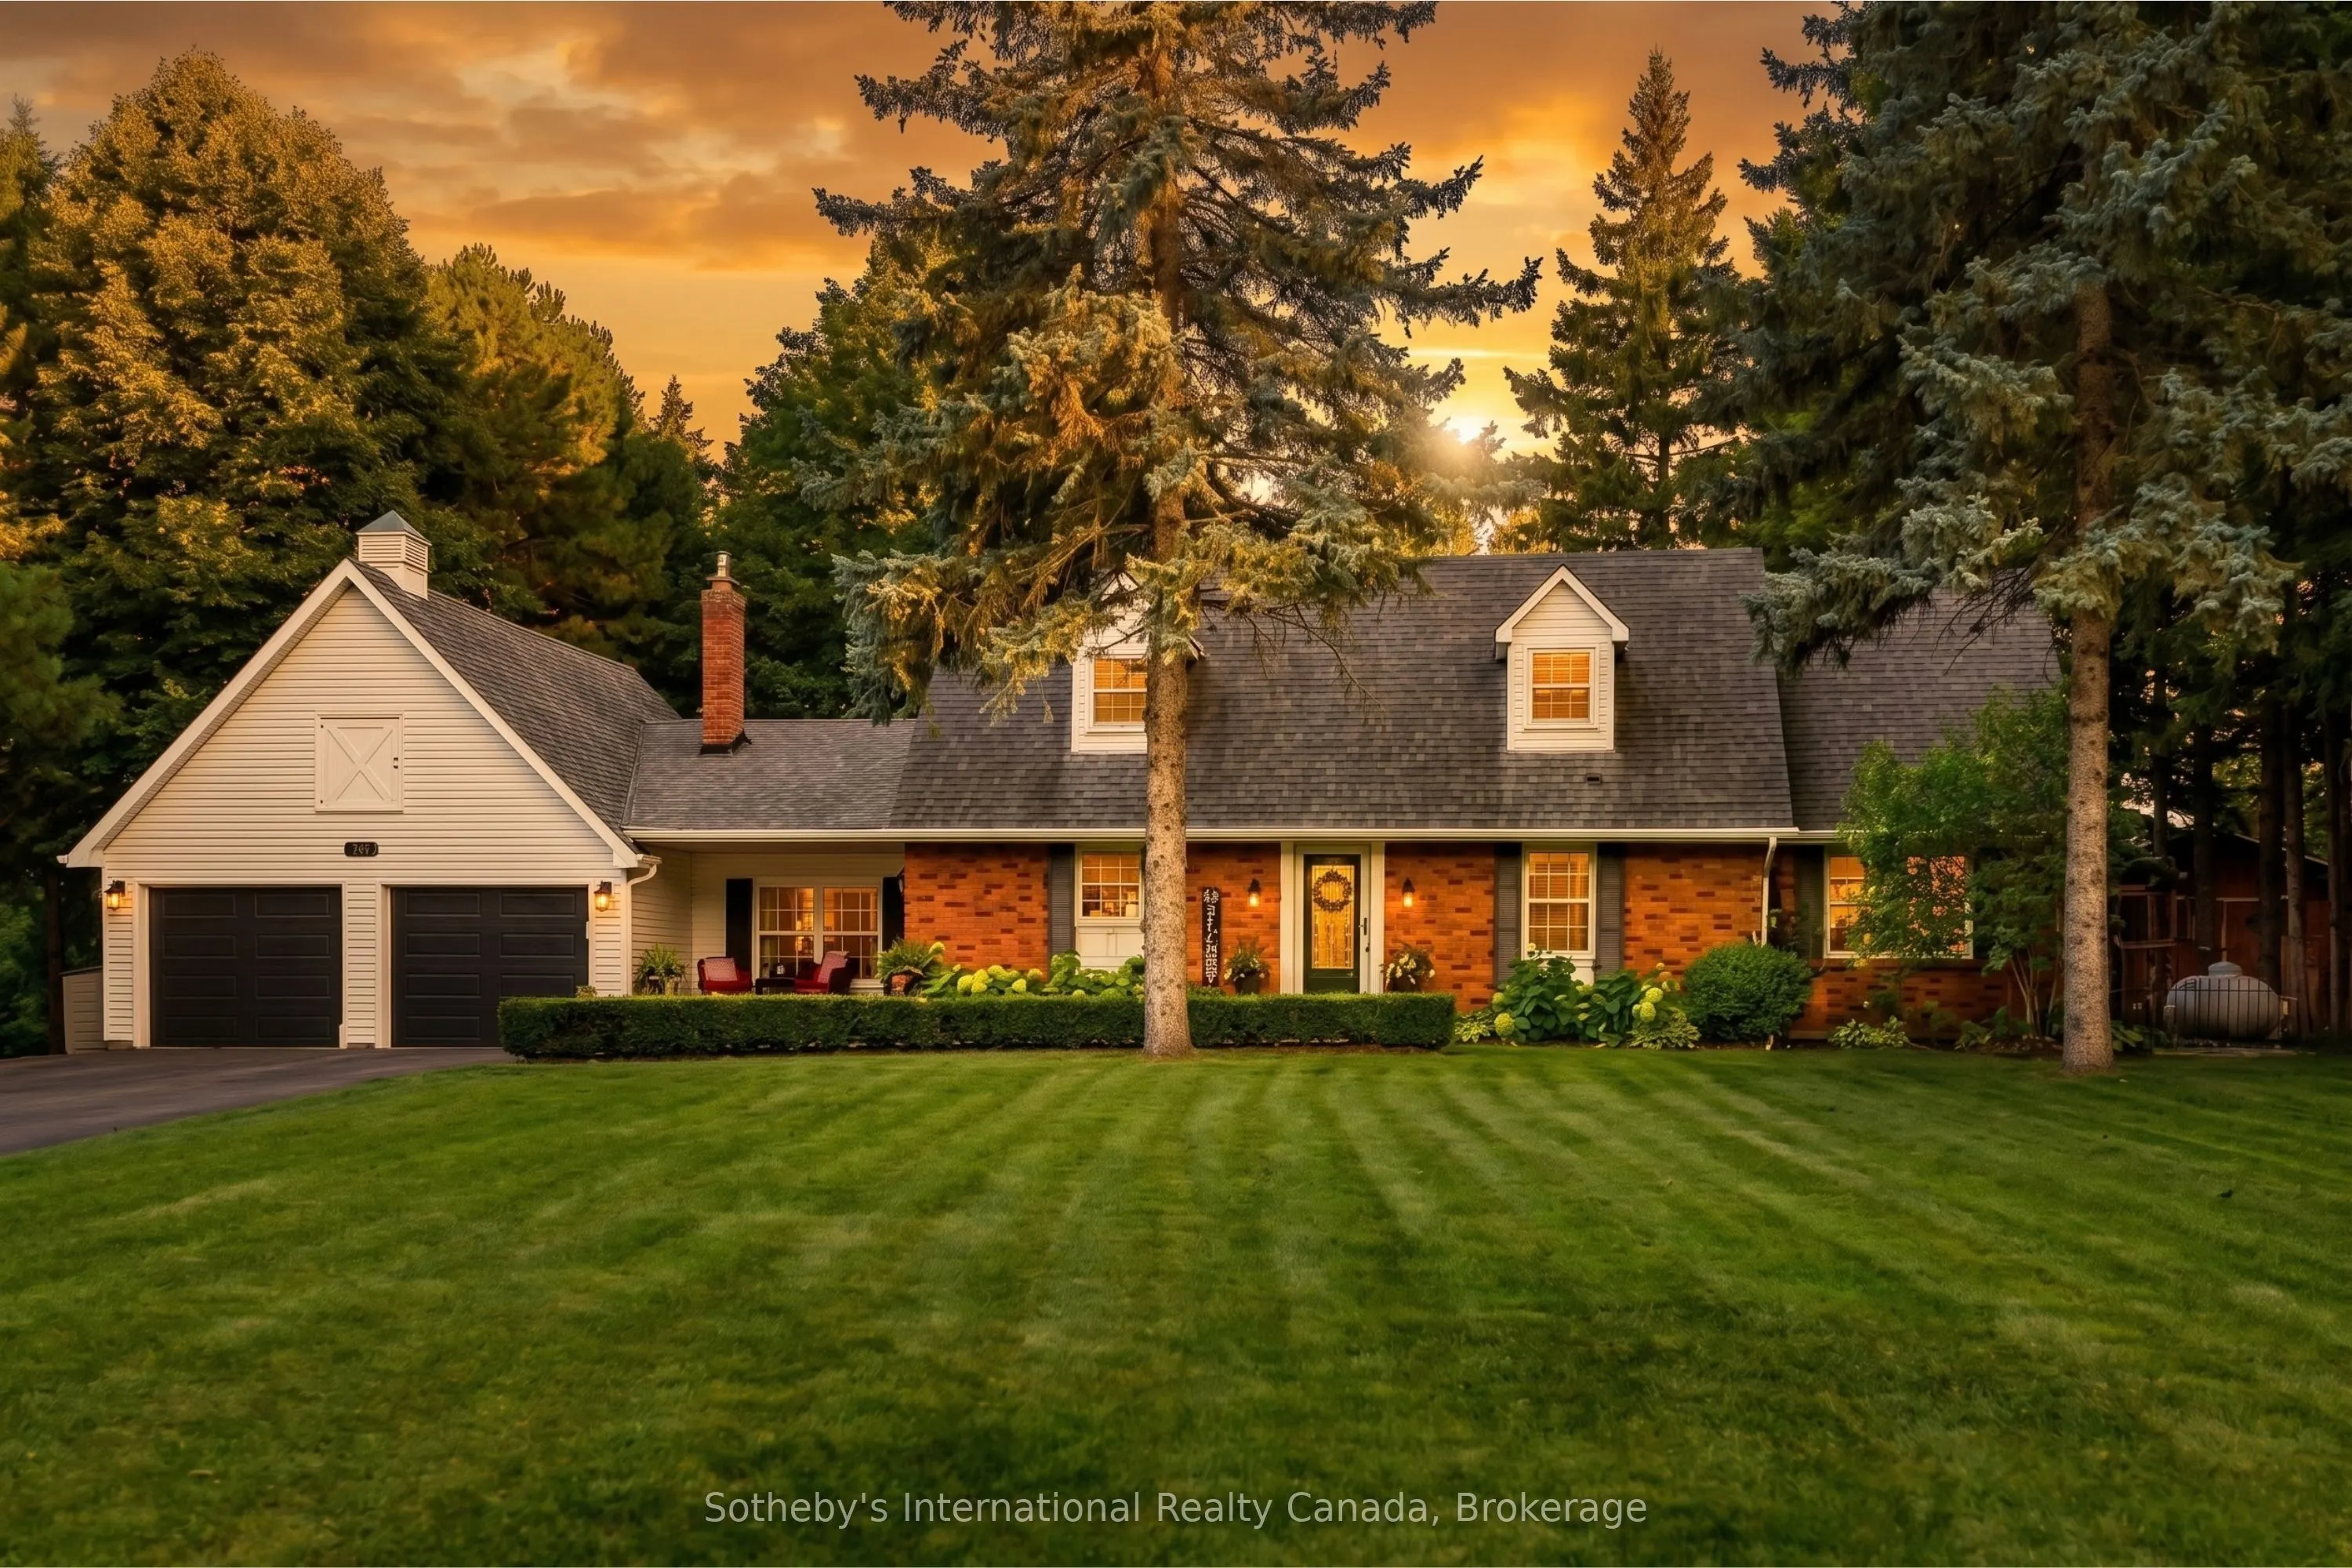
Blending serenity, elegance and convenience in a stunning custom-built Cape Cod Estate. Situated in a neighborhood that is rarely available and is one of the most sought-after enclaves in Halton Hills, its close proximity to top schools, shopping, Georgetown hospital, parks and scenic conservation t...rails provides residents with the tranquility of nature while enjoying easy access to all major transit routes and amenities. Set on over half an acre of rolling countryside, commuters are situated only 10 minutes from the Georgetown GO, with quick and convenient access to the 401, 407, Georgetown, Milton, Mississauga, and Brampton. Thoroughly pre-inspected and truly turnkey, this luxury estate offers a maintenance-free move-in with zero surprises. Boasting 4+3 Bedrooms and 5 Bathrooms, the versatile layout is tailored for growing families, multi-family, multi-generational, or relaxing retirement country living. The rare ground-floor Primary Suite provides accessible main-floor living options and also features a full 4-piece Ensuite with his & her Walk-in Closets. At the center of the home sits the Chef's Kitchen equipped with built-in premium appliances, quartz countertops, and custom cabinetry, framed by a Breakfast Area with views of the surrounding Protected Countryside. A double-sided fireplace connects the Kitchen to the Family Room, where a backyard walkout and oversized windows overlook the bordering pastures. An elegant sunken Dining Room, main-floor Laundry, and a second Powder Room round out the main floor. The upper floor offers 3 more spacious Bedrooms, a 4-piece Bathroom, and an adorable Lifestyle Nook. While the recently finished lower level boasts an additional 1,600+ sq. ft. of living space, featuring 3 more Bedrooms, a 4-piece Bathroom, Rec Room, Fitness Area, Sitting Area, Playroom, and plenty of storage space. An exceptional turnkey opportunity to secure versatile upscale living, in a convenient location surrounded by stunning natural beauty.
Full Property Details
Interior
Bedrooms
4
Bedrooms Plus
3
Total Bedrooms
7
Washrooms
5
Square Footage
2500-3000 sqft
Basement
Apartment,Full,Finished
Heating Source
Electric
Heating Fuel
Forced Air
Air Conditioning
Central Air
Family Room
Yes
Kitchens
1
Total Kitchens
1
Fireplace Features
Yes
Bedrooms
4
Bedrooms Plus
3
Total Bedrooms
7
Washrooms
5
Square Footage
2500-3000 sqft
Basement
Apartment,Full,Finished
Heating Source
Electric
Heating Fuel
Forced Air
Air Conditioning
Central Air
Family Room
Yes
Kitchens
1
Total Kitchens
1
Fireplace Features
Yes
Exterior
Depth
221.0
Front
125.0
Acreage
.50-1.99
Driveway
Other,Private Double
Lot Size
125 x 221.0 ft
Pool
None
Parking Spaces
12
Total Parking Spaces
14.00
Parking Description
Attached
Garage Spaces
2
Zoning
PC
Depth
221.0
Front
125.0
Acreage
.50-1.99
Driveway
Other,Private Double
Lot Size
125 x 221.0 ft
Pool
None
Parking Spaces
12
Total Parking Spaces
14.00
Parking Description
Attached
Garage Spaces
2
Zoning
PC
Building Description
Style
2-Storey
Home Type
House
Subtype
Detached
Property Orientation
East
Exterior Finish
Aluminum Siding,Brick Veneer
Sewers
Septic
Water Supply
Well
Possession Date
No Data
Style
2-Storey
Home Type
House
Subtype
Detached
Property Orientation
East
Exterior Finish
Aluminum Siding,Brick Veneer
Sewers
Septic
Water Supply
Well
Possession Date
No Data
Community
Community
Rural Halton Hills
Community
Rural Halton Hills
Taxes & Fees
Taxes
$8,542 /yr
Tax Year
2025
Occupancy
Owner
Taxes
$8,542 /yr
Tax Year
2025
Occupancy
Owner
Room Types
Bathroom
4 Pc Ensuite, Double Sink, Pocket Doors
Dimensions 11.52 x 8.83 feet
101.72 sqft
Bedroom 2
Double Closet, Overlooks Backyard, West View
Dimensions 16.01 x 13.42 feet
214.85 sqft
Bedroom 3
Overlooks Backyard, West View
Dimensions 12.07 x 11.84 feet
142.91 sqft
Bedroom 4
Cathedral Ceiling(s), North View
Dimensions 12.01 x 9.88 feet
118.66 sqft
Breakfast
Overlook Greenbelt, 2 Way Fireplace, Combined w/Kitchen
Dimensions 13.42 x 9.25 feet
124.14 sqft
Dining Room
Sunken Room, Gas Fireplace, W/O To Deck
Dimensions 19.59 x 11.84 feet
231.95 sqft
Family Room
W/O To Deck, 2 Way Fireplace, Overlook Greenbelt
Dimensions 20.18 x 12.01 feet
242.36 sqft
Kitchen
B/I Appliances, Breakfast Bar, W/O To Porch
Dimensions 15.58 x 13.42 feet
209.08 sqft
Laundry
W/O To Garage, W/O To Yard, Stainless Steel Sink
Dimensions 12.01 x 5.15 feet
61.85 sqft
Powder Room
2 Pc Bath
Dimensions 5.68 x 5.15 feet
29.25 sqft
Powder Room
2 Pc Bath
Dimensions 7.51 x 2.59 feet
19.45 sqft
Primary Bedroom
4 Pc Ensuite, His and Hers Closets, Electric Fireplace
Dimensions 16.83 x 12.01 feet
202.13 sqft
Similar Properties(No results)
Mortgage Calculator
Calculate your estimated monthly mortgage payment
Price
$1,974,900
$
%
%
Total cost of mortgage
$0
Monthly payment
By clicking Save, we will calculate your estimated mortgage for all properties using the saved values (down payment percentage, interest rate, and amortization).
The accuracy and applicability of this calculator are not guaranteed.