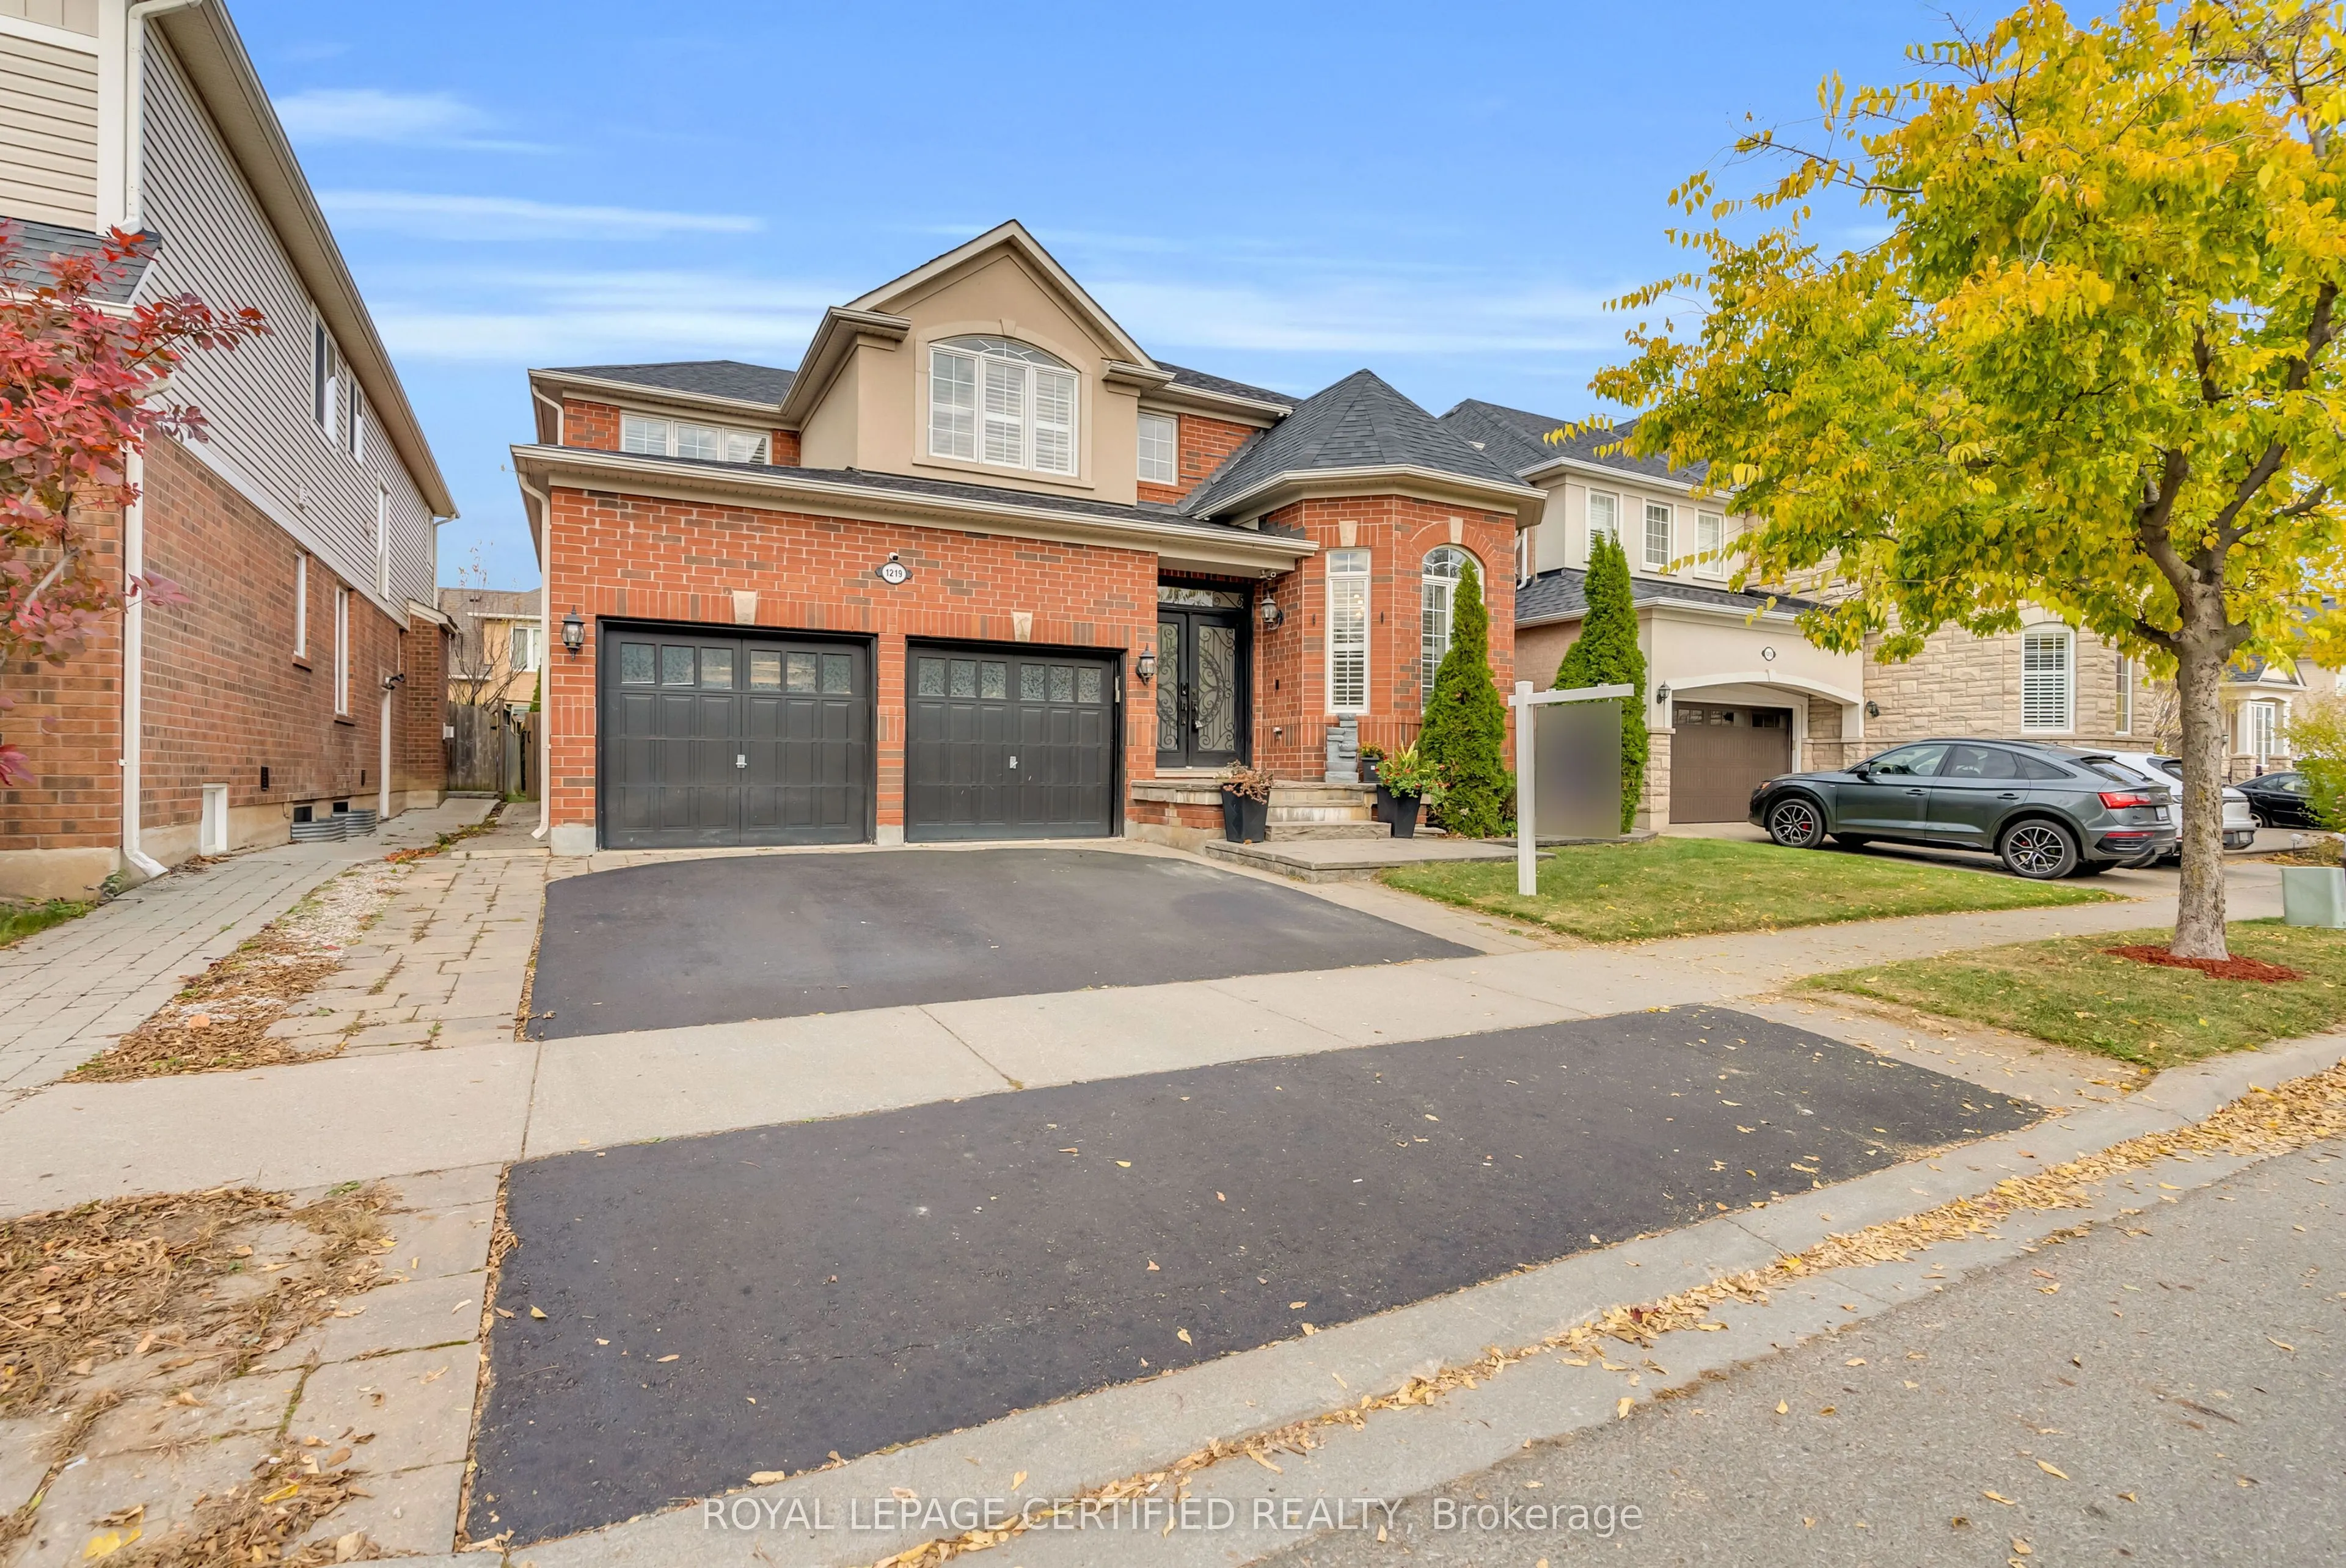
Welcome to this stunning executive residence featuring Mattamy's highly sought-after 'Coleridge' model, perfectly positioned on a rare premium 50' lot in one of Milton's top family-friendly neighborhoods. Boasting over 4,600 sq. ft. of total functional living space, this home features 9' ceilings, r...ich main floor hardwood floors, modern pot lights, and a dedicated main floor home office perfect for working from home.The seamless open-concept layout flows effortlessly into an expansive family room centered around a cozy fireplace-ideal for family gatherings and hosting guests. Upstairs offers spacious, light-filled bedrooms upgraded with brand-new luxury laminate flooring throughout, generous closet space, and luxurious bathroom layouts designed for effortless morning routines.The professionally finished basement serves as the ultimate entertaining retreat, complete with a dedicated home theatre setup, a spacious 5th bedroom, a full bathroom, and a massive recreation zone (offering ideal potential for an in-law or extended family suite).Step outside to your private, professionally landscaped outdoor oasis featuring a custom stone patio, a full-property irrigation sprinkler system (front & back), and a private backyard gazebo perfect for outdoor dining and summer relaxation. Unbeatable location within walking distance to top-rated schools, scenic neighborhood parks, shopping centers, and quick commuter access! (Note: Layout & framing as per original builder plan includes potential for separate side door access-please see floor plan attachment).
By clicking Save, we will calculate your estimated mortgage for all properties using the saved values (down payment percentage, interest rate, and amortization).
The accuracy and applicability of this calculator are not guaranteed.